
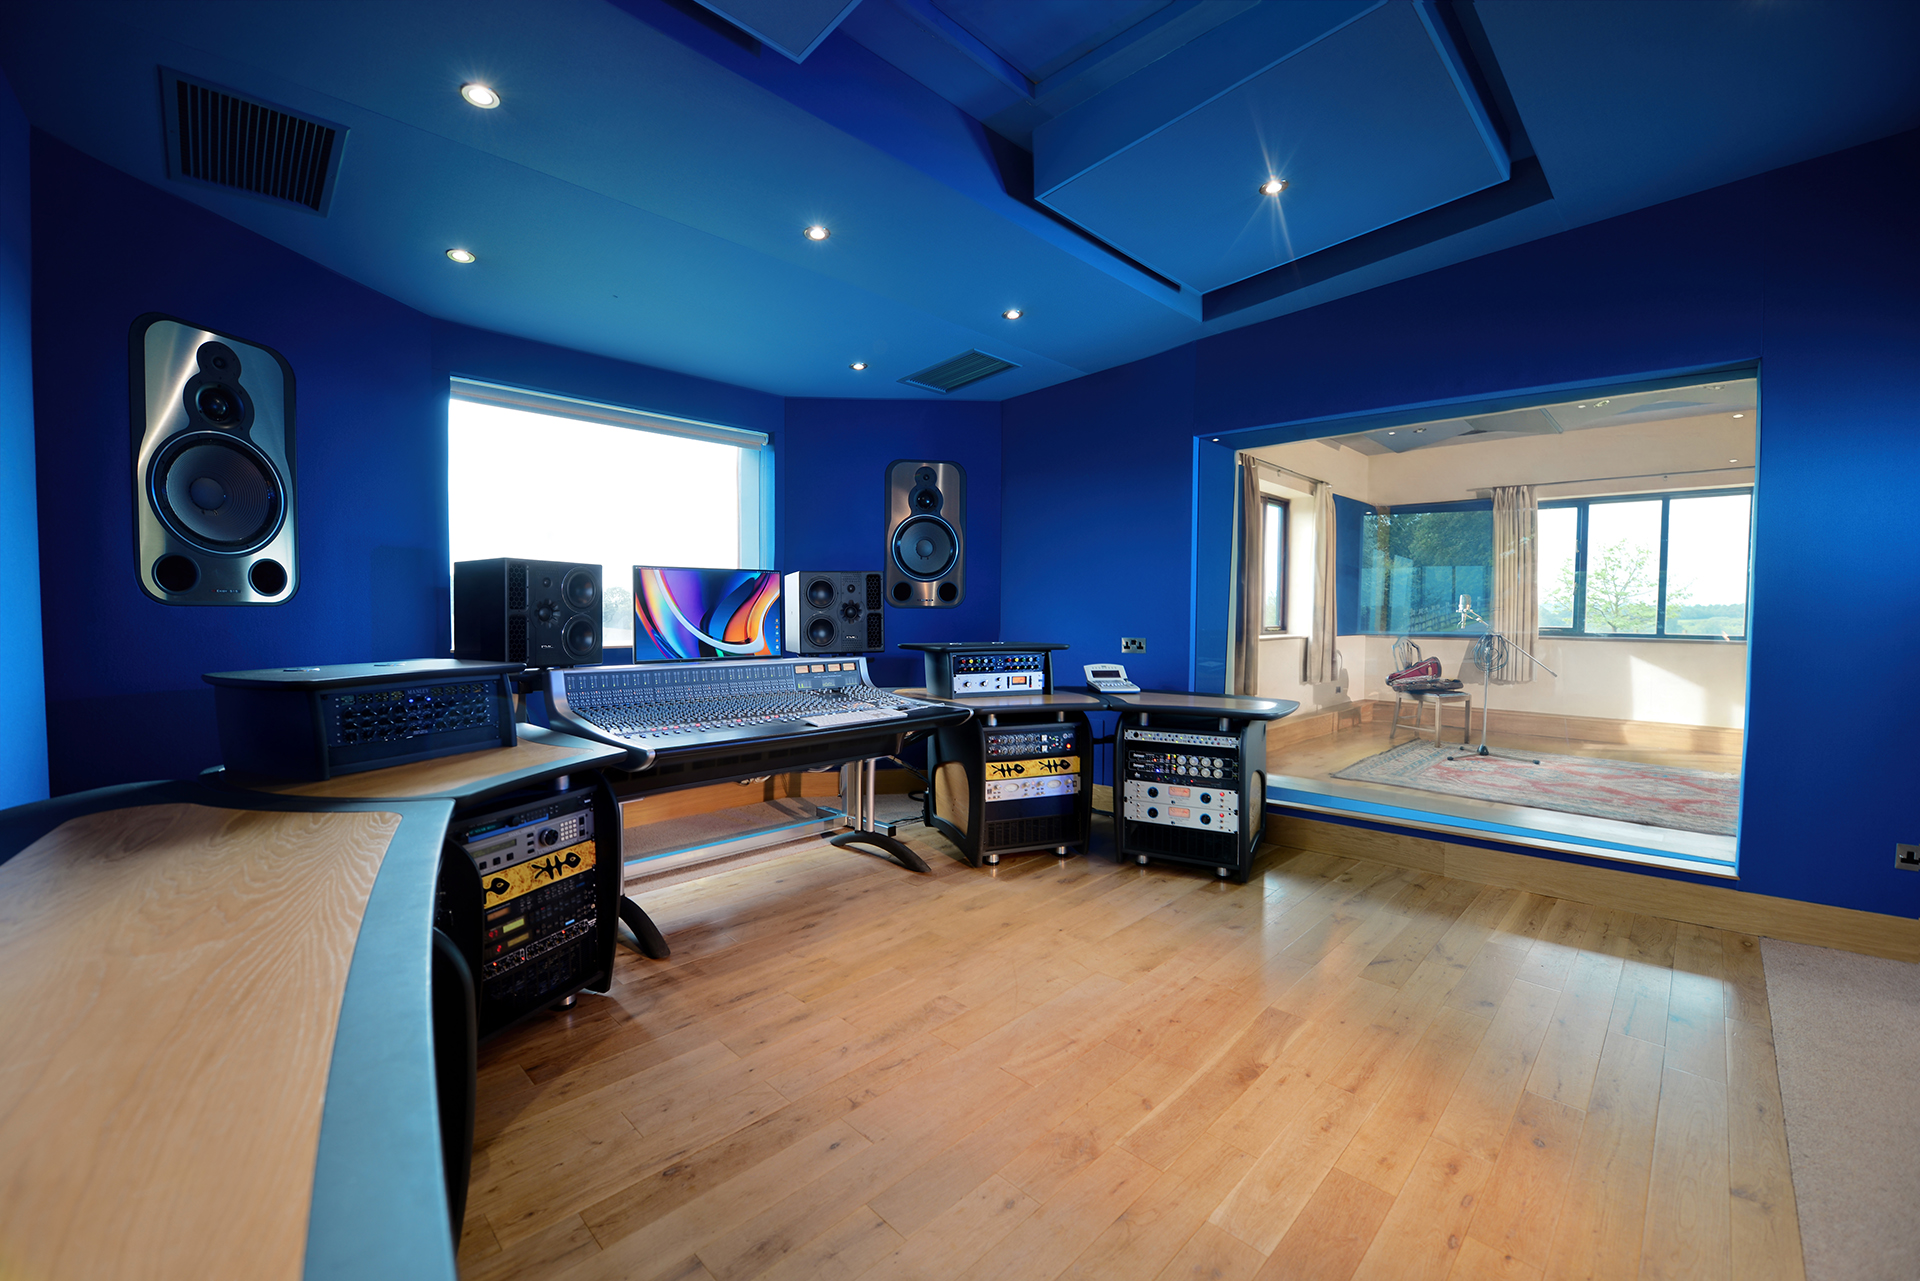
The Studio
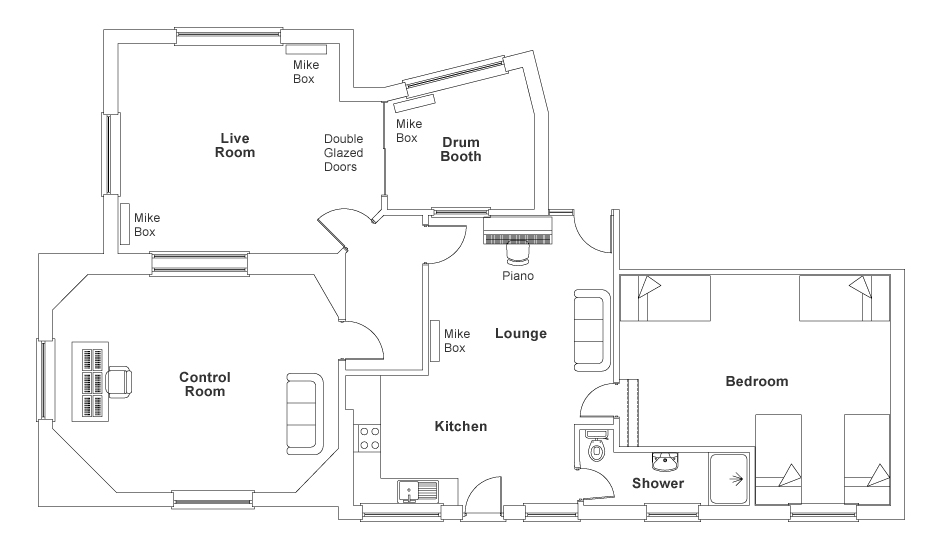
Floorplan.
The spaces available at Far Heath.
Daylight in every room
Views over the valley.
There is plenty of daylight in every room, with beautiful views over the valley from both the Control Room and the Live Room.
- Control Room15ft × 19ft
- Live Room18ft × 16ft
- Drum Booth12ft × 10ft, with a 12ft ceiling

Overlooking Ravensthorpe Lake
Tell us about your project.
We’ll reply within two working days with a quote and available dates.